ProyectoProject
Casa Floresta

- UbicaciónLocation
- Santa Cruz de la Sierra
- AñoYear
- 2022
- TipoType
- ResidencialesResidential
- SuperficieArea
- 610 m²
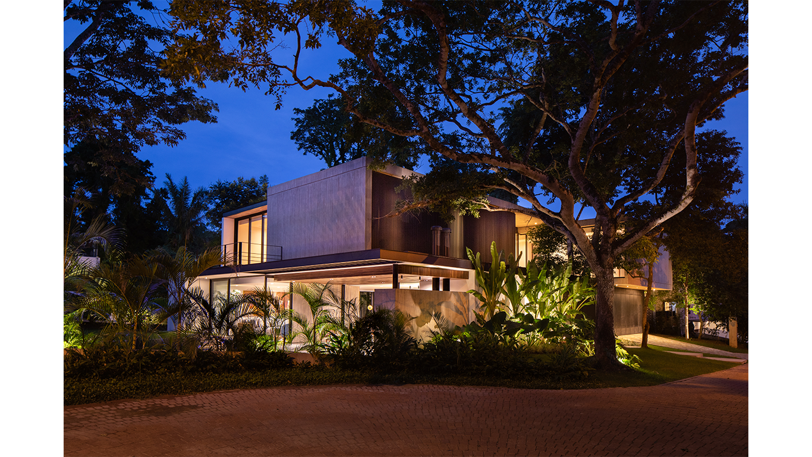
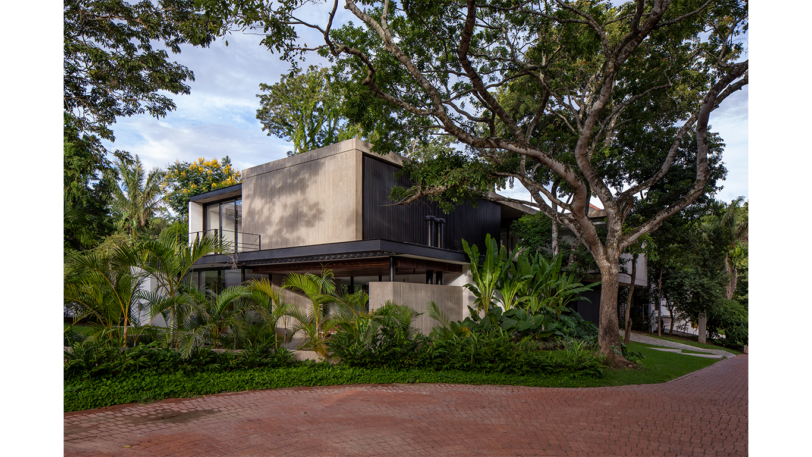
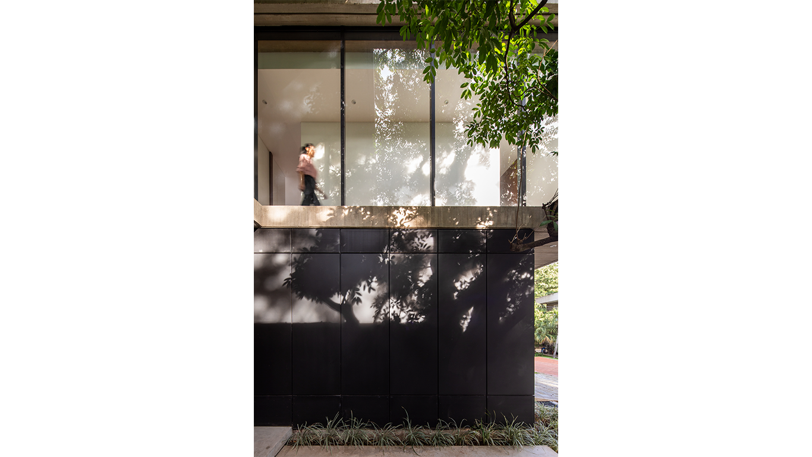
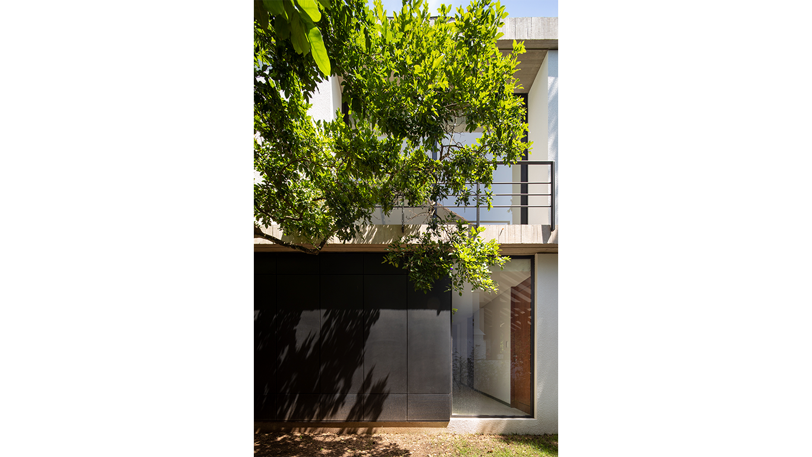
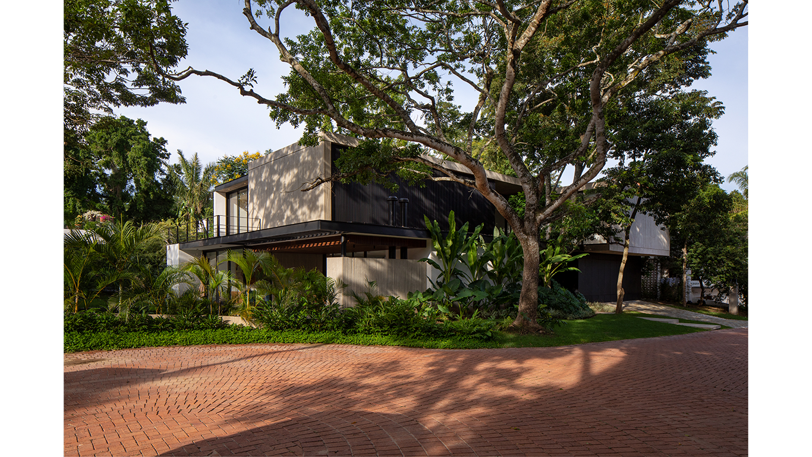
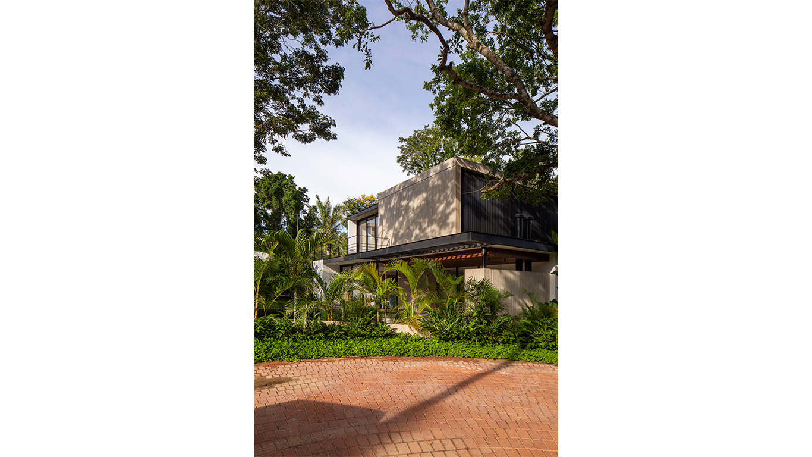
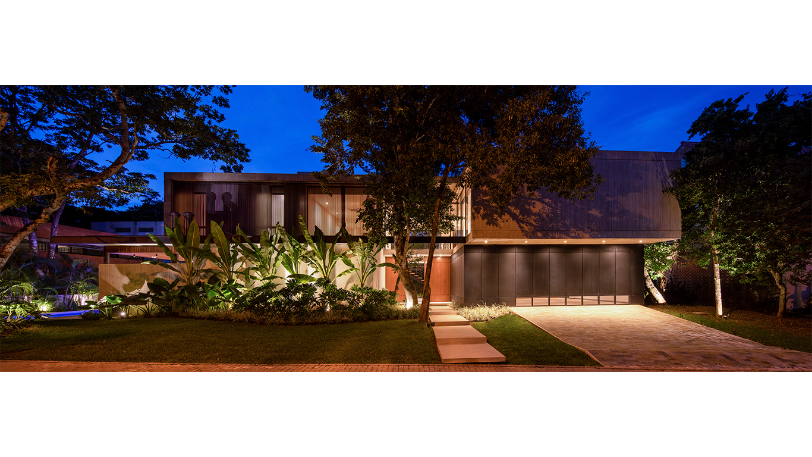
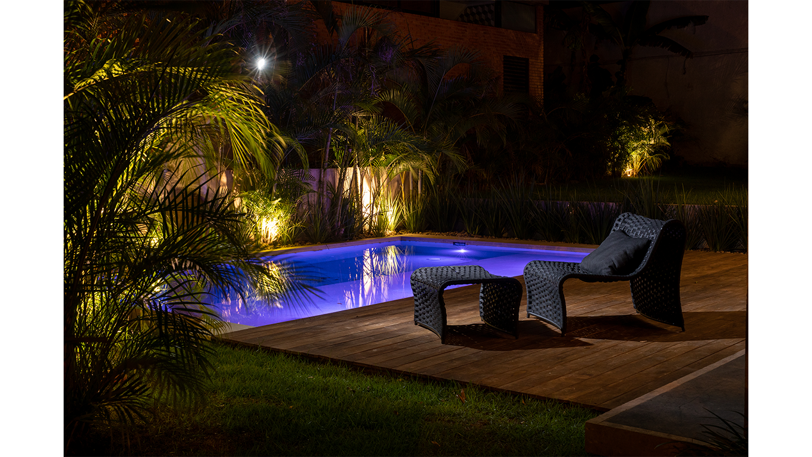
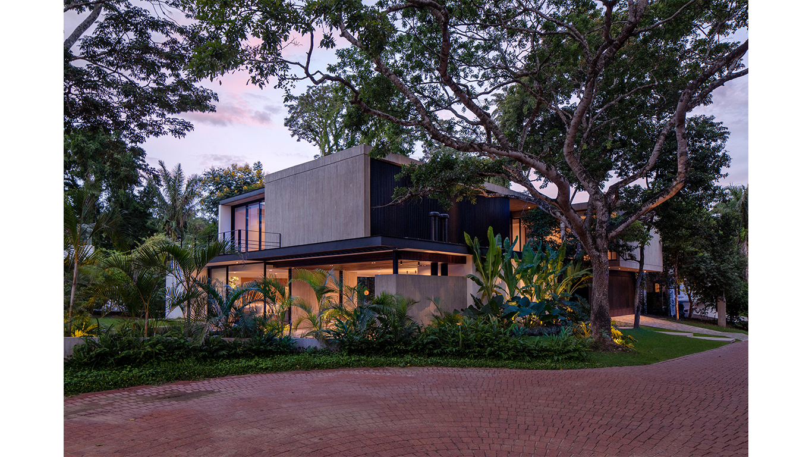
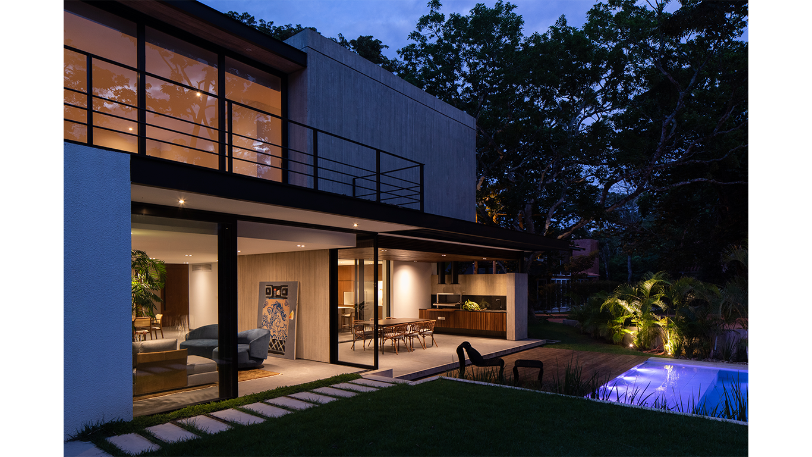
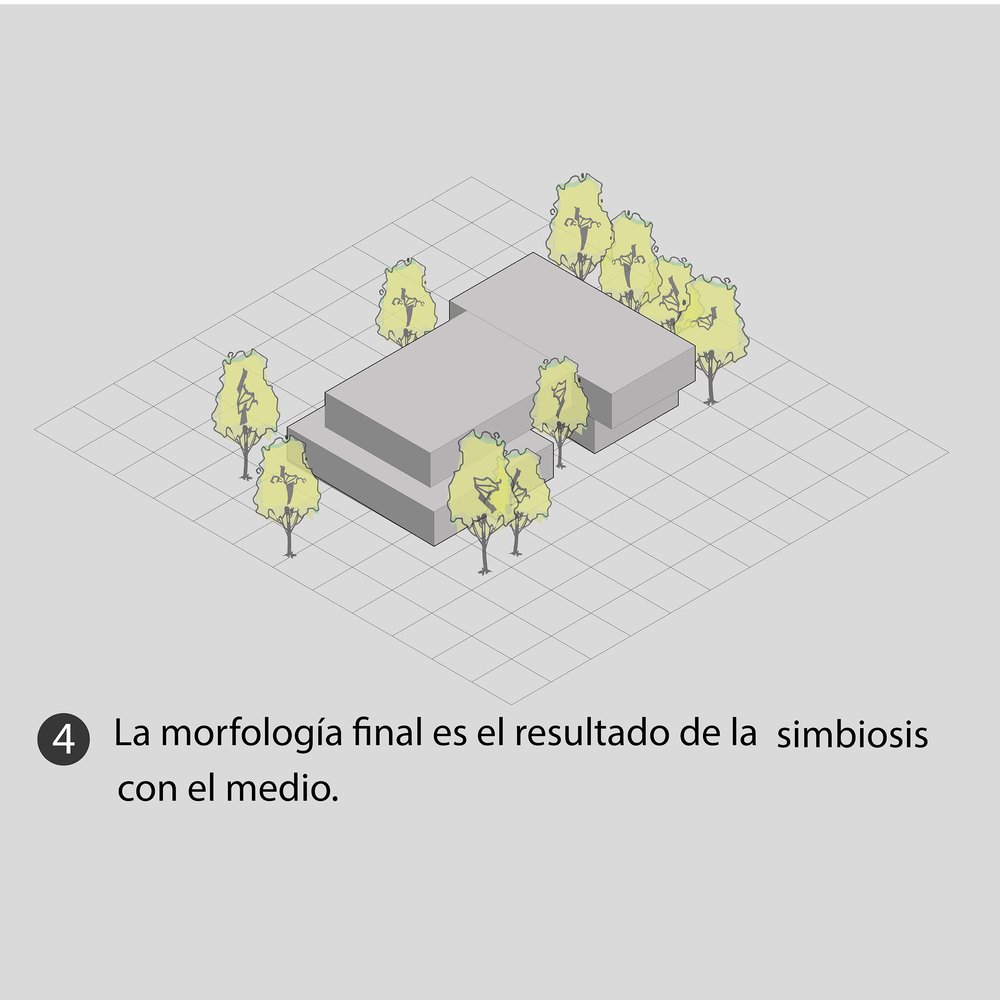
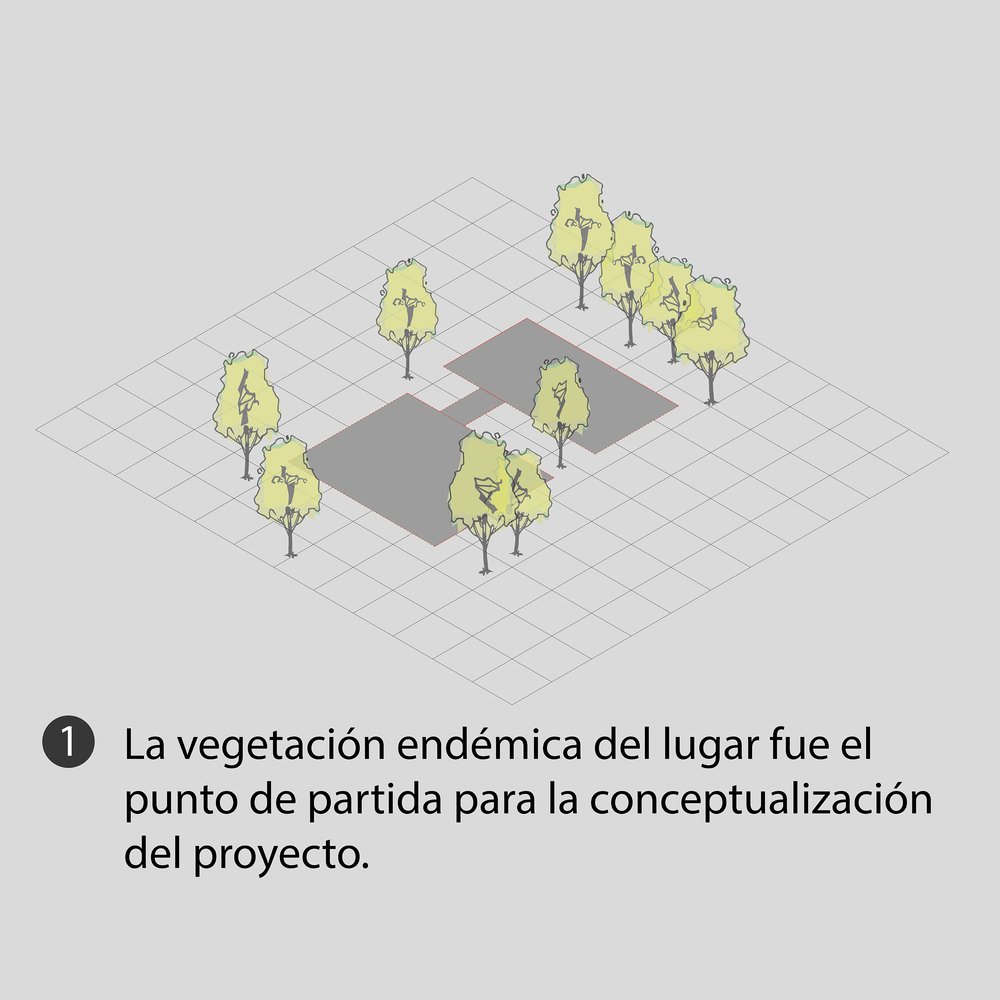
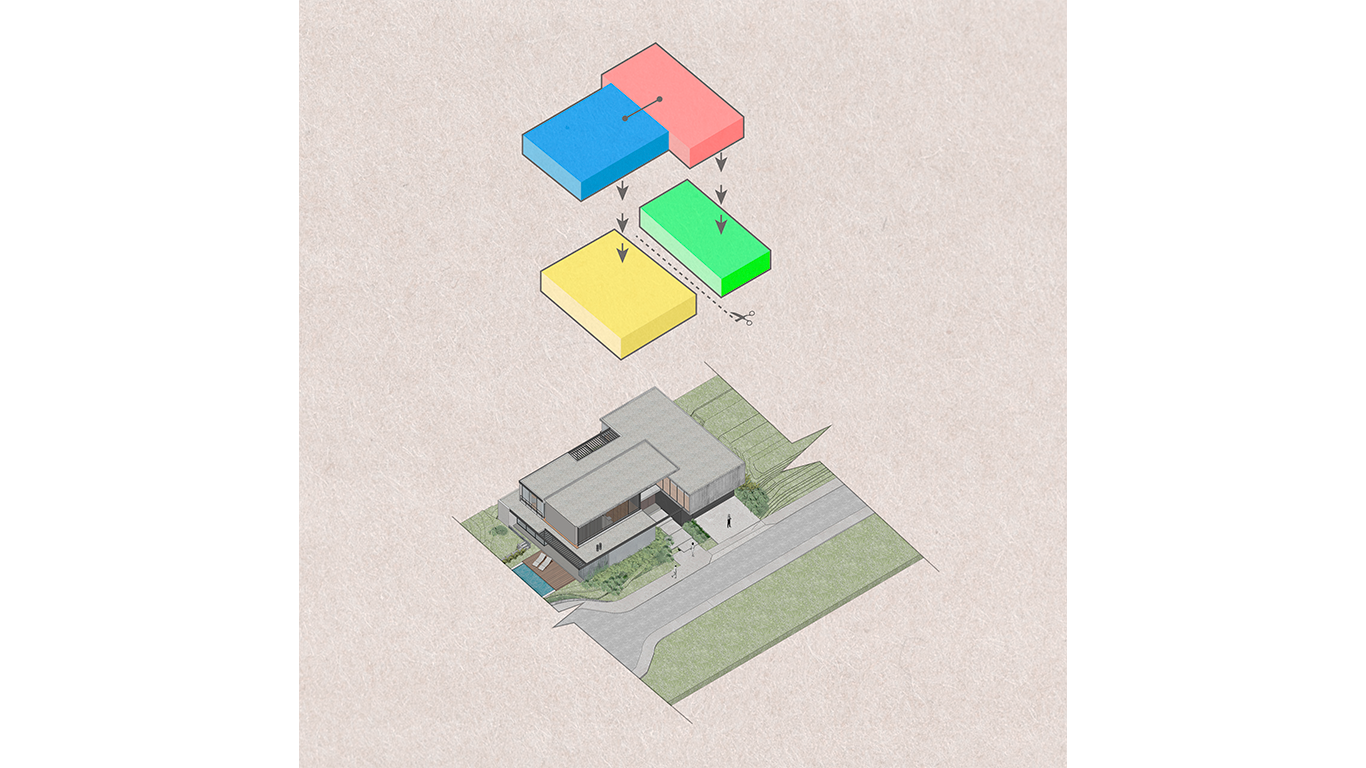
Proyectada en un condominio residencial con abundante vegetación endémica, la premisa principal del proyecto fue buscar una simbiosis entre arquitectura y paisaje. Vista desde el exterior predominan volúmenes macizos de hormigón que dan la sensación de estar flotando sobre la vegetación.
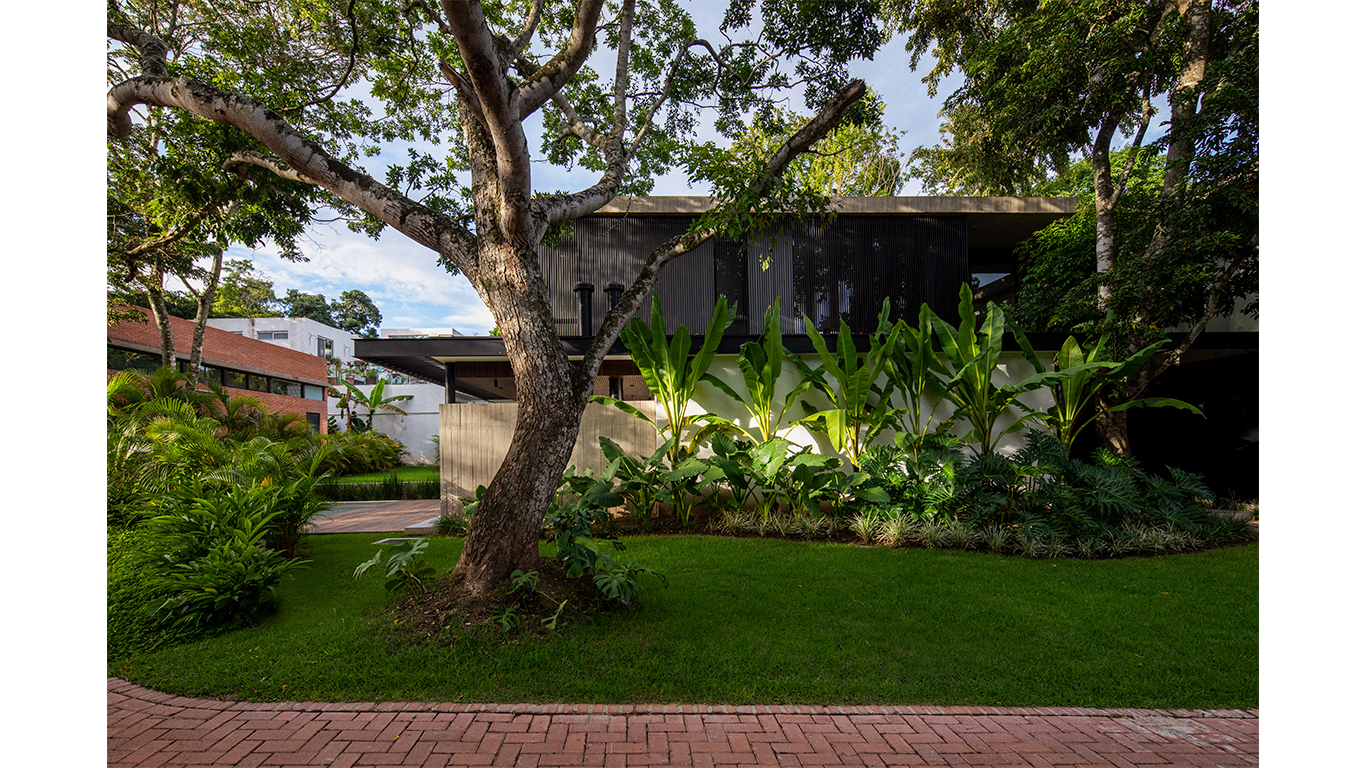
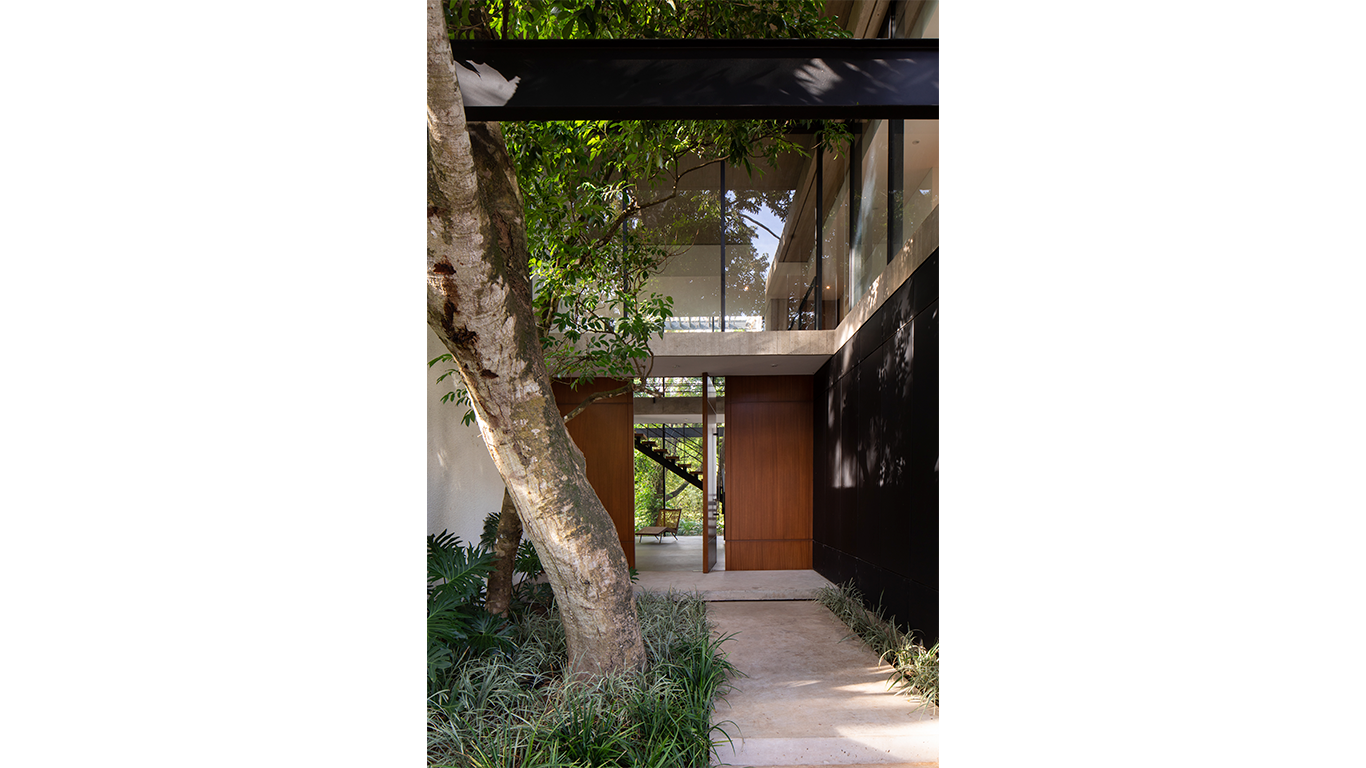
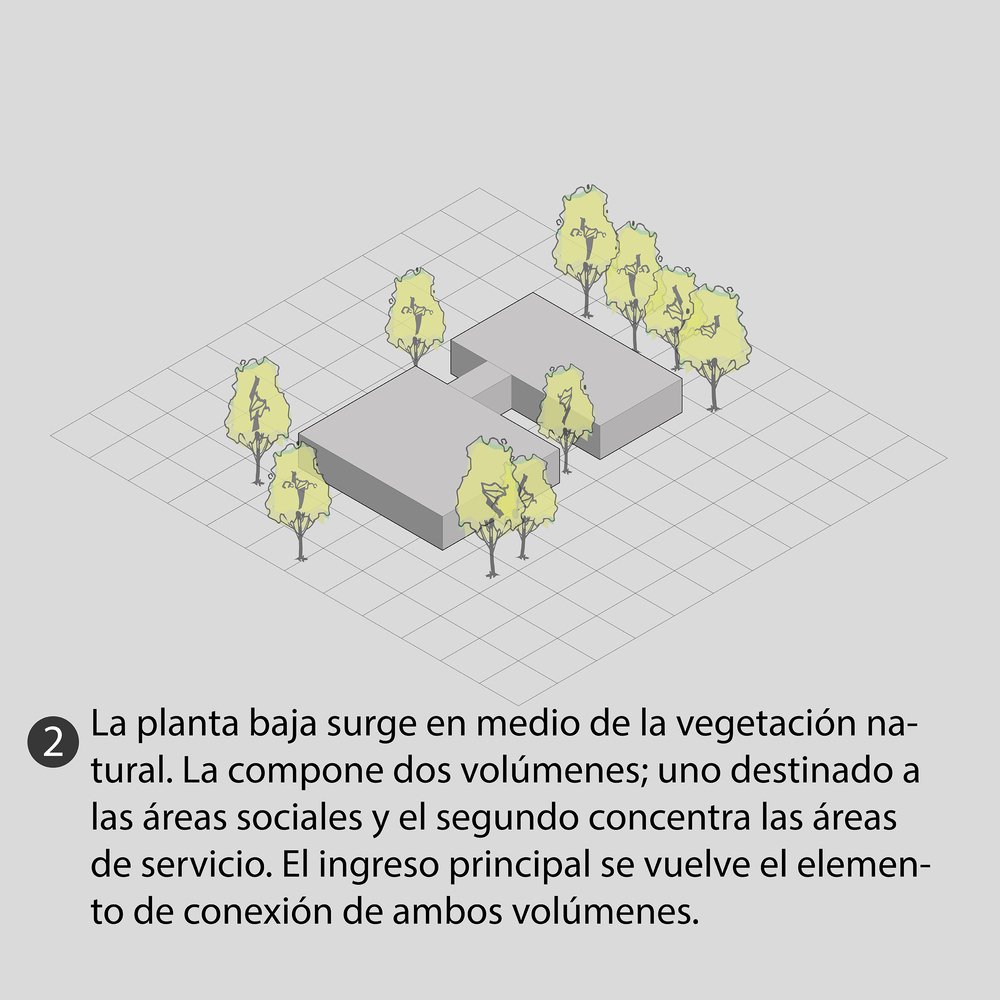
La morfología y la disposición de los volúmenes es el resultado del respeto a los árboles de mayor tamaño existentes en el terreno.
Se recurre a elementos arquitectónico como ser pergolados metálicos para lograr integrar estos árboles y convertirlos en parte sustancial del proyecto.
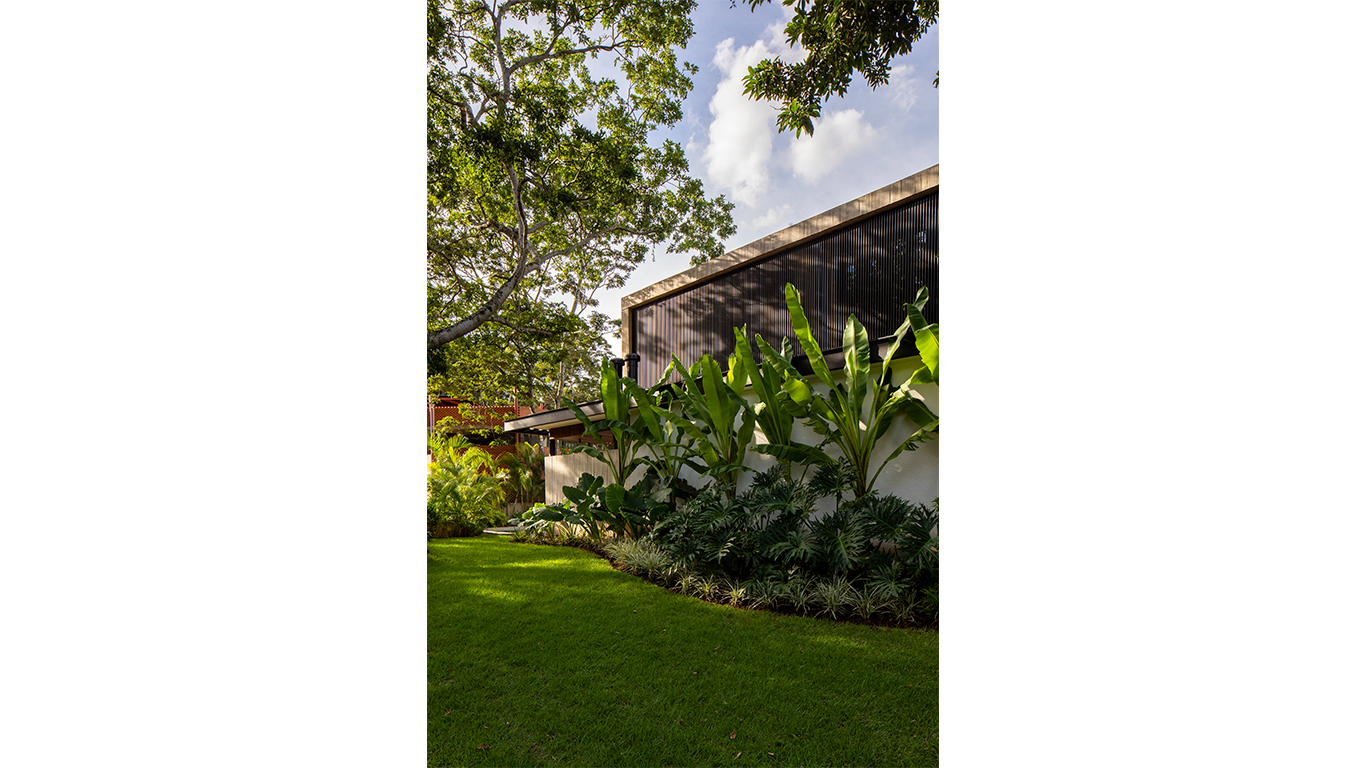
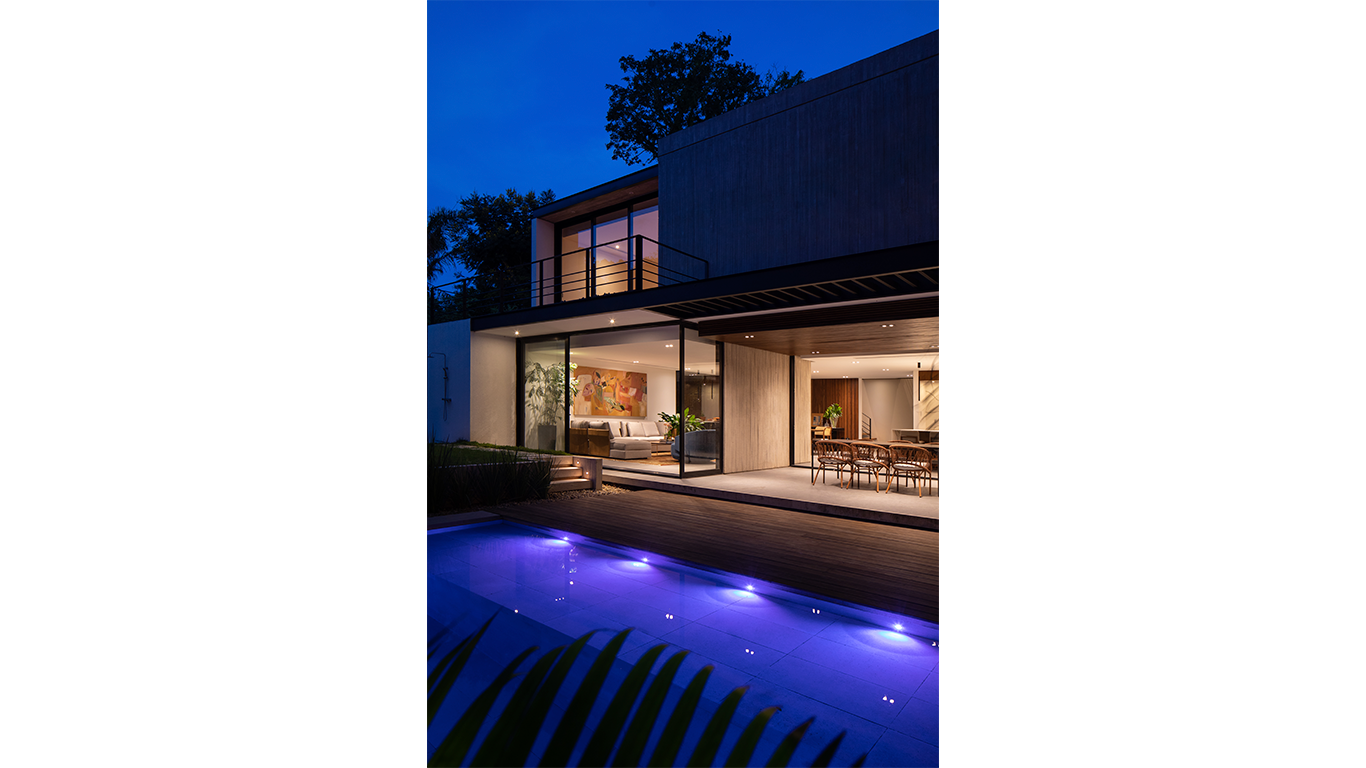
La fachada principal se cierra para proveer de privacidad a sus usuarios, mientras que la fachada posterior se abre hacia el paisaje que la rodea para aprovechar las visuales de la mejor manera
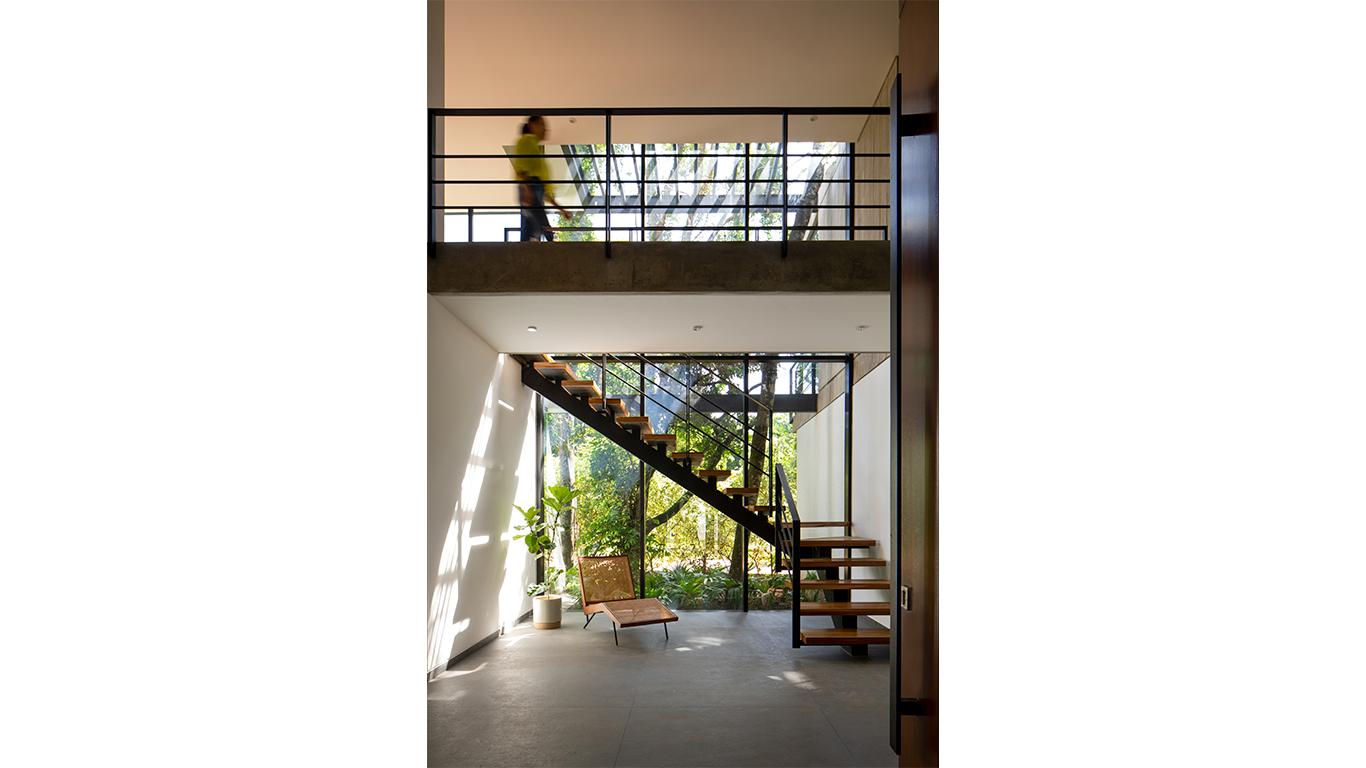
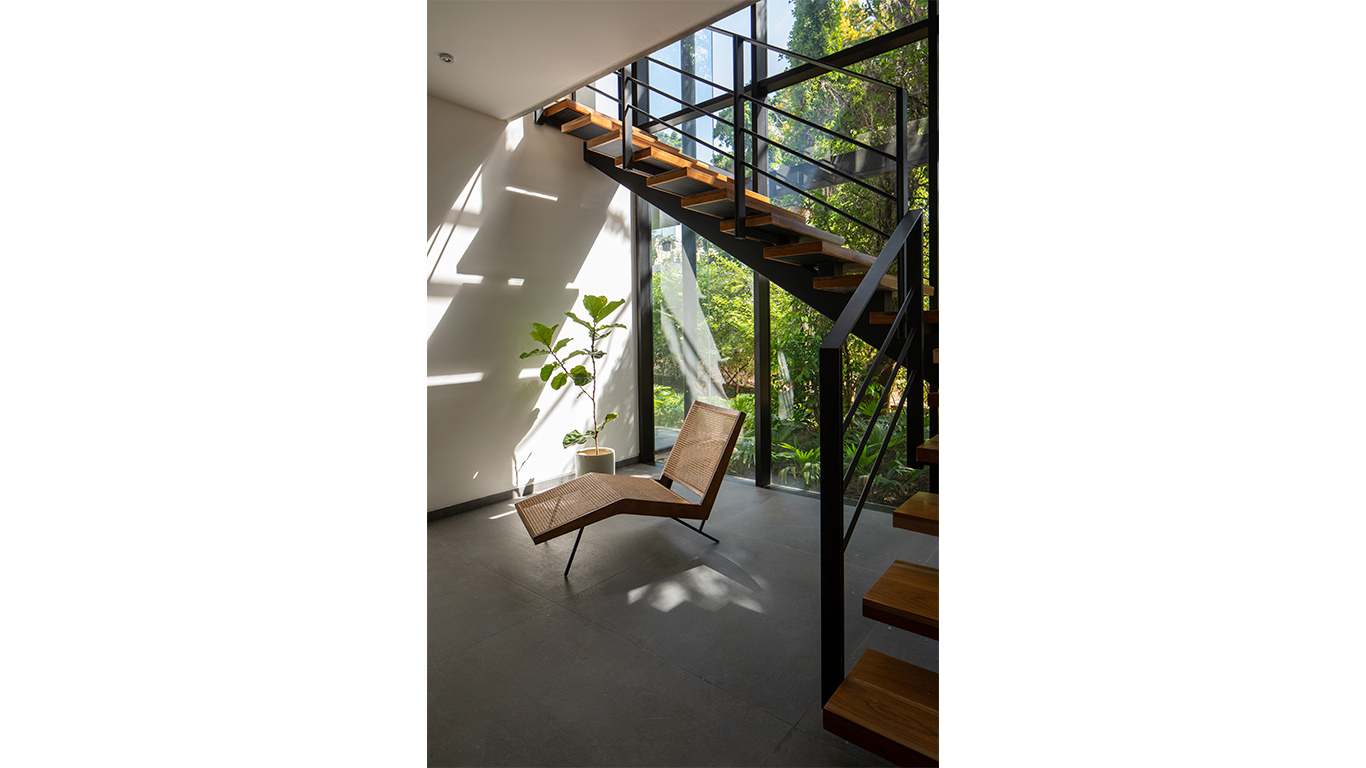
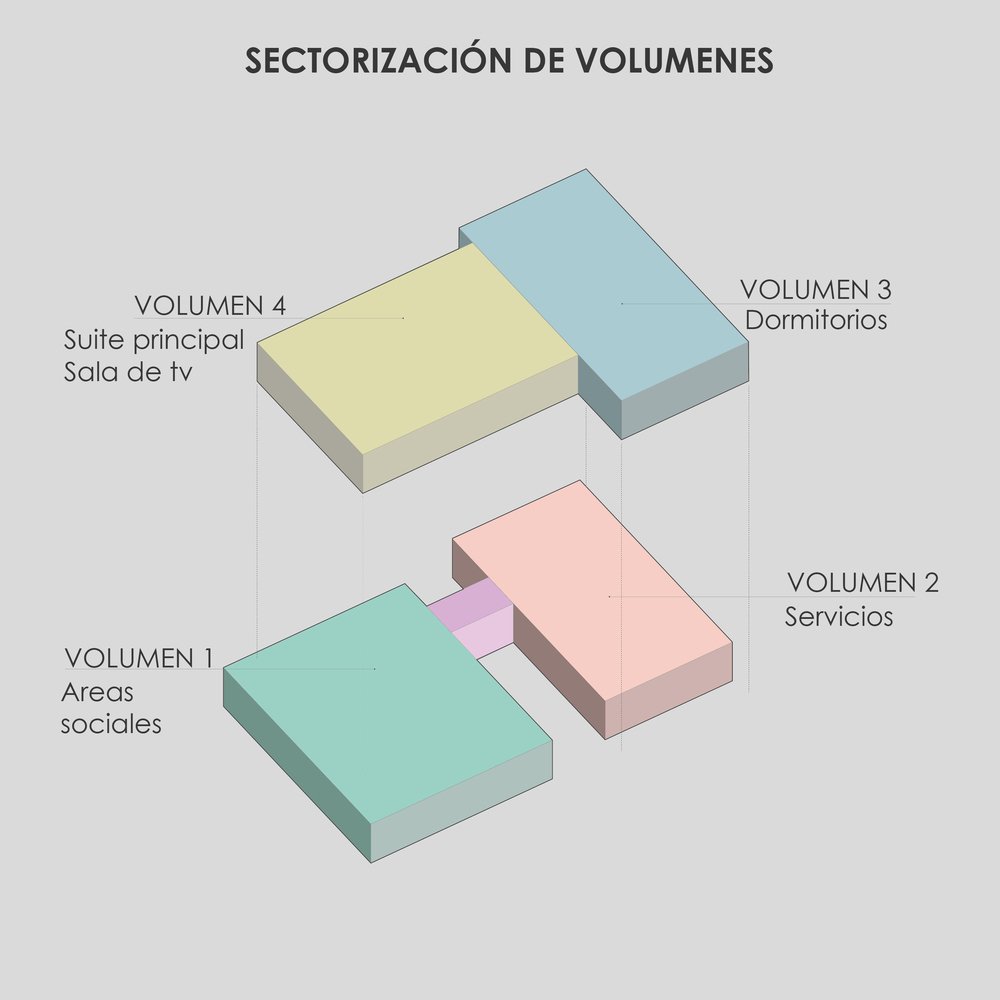
Inmediatamente ingresar a la casa nos recibe un espacio doble altura, una especie de caja de vidrio con límites difusos exterior/interior que se convierte el elemento conector principal del proyecto, tanto horizontal dividiendo área social y área de servicio, como vertical, dividiendo área social y área privada, ya que se encuentra en él la escalera. Esta área de ingreso ayuda a que el usuario se sienta inmerso en la vegetación.
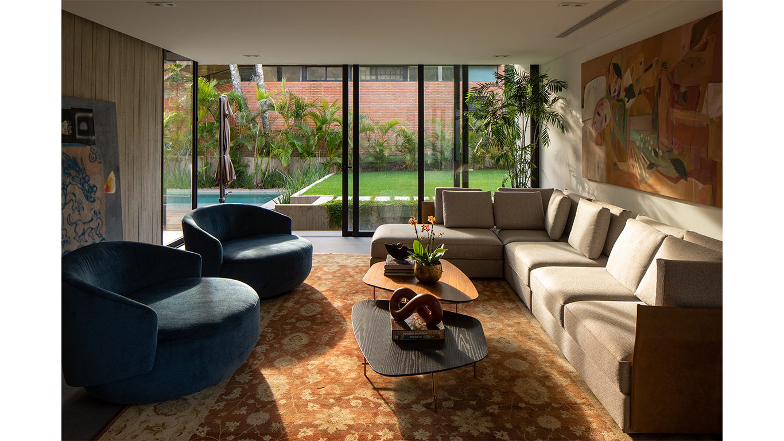
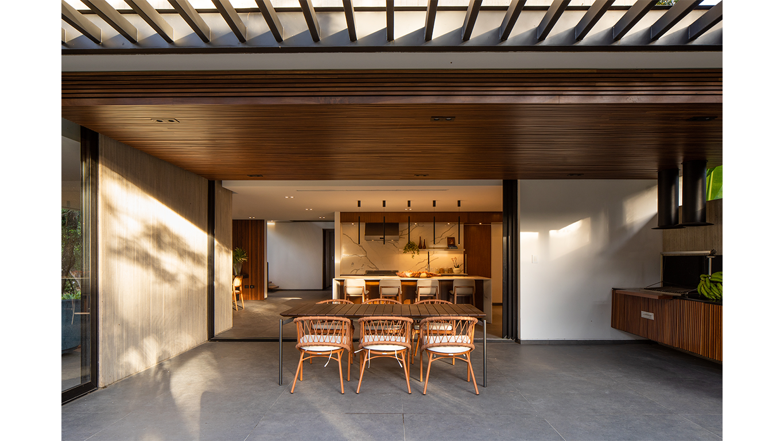
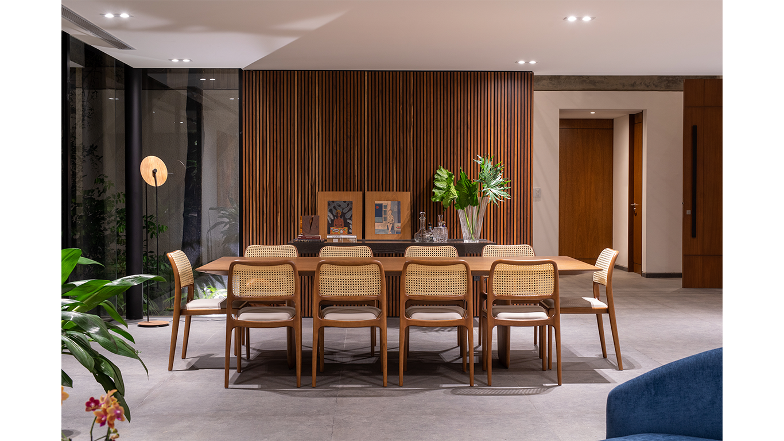
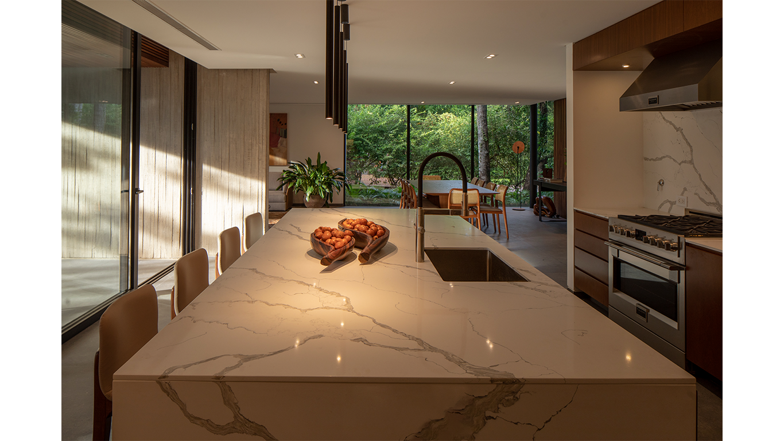
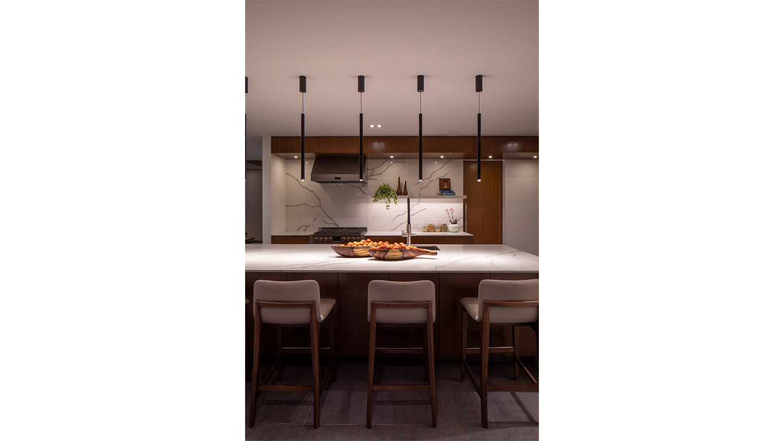
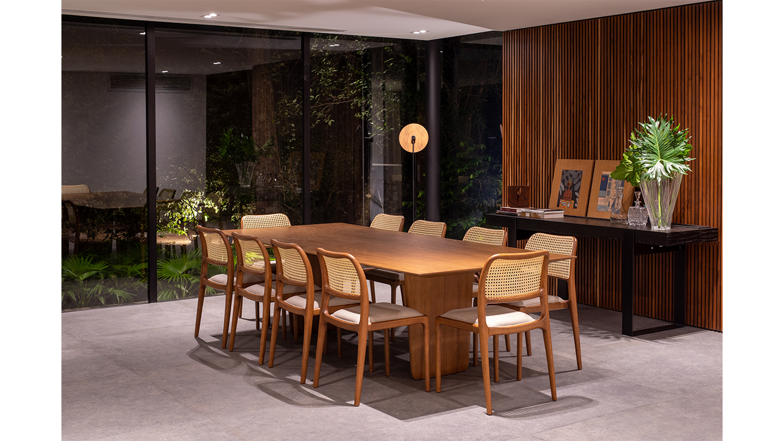
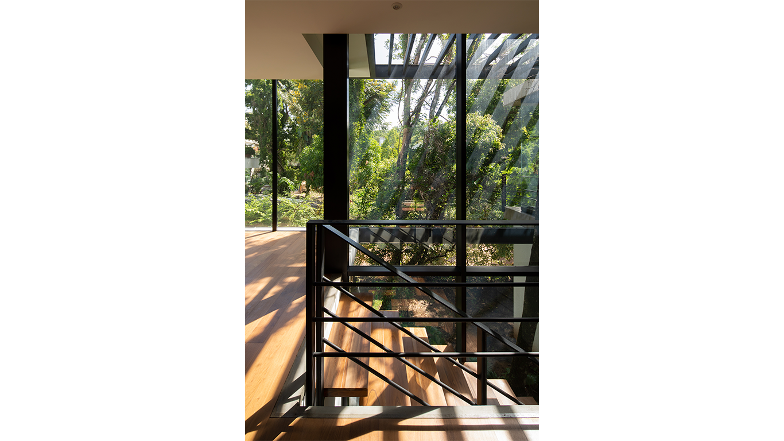
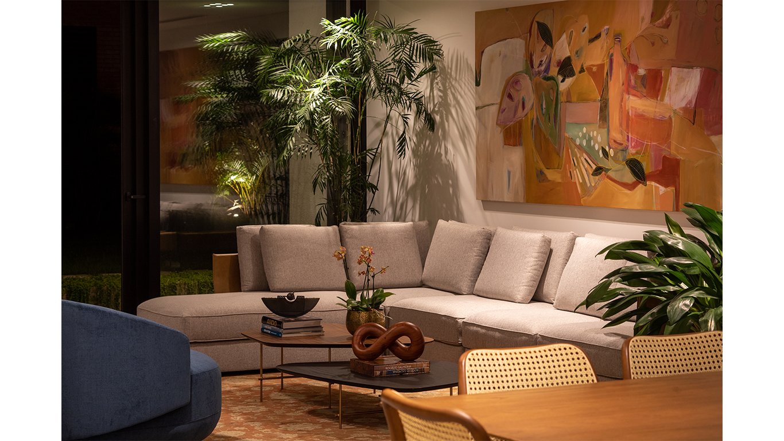
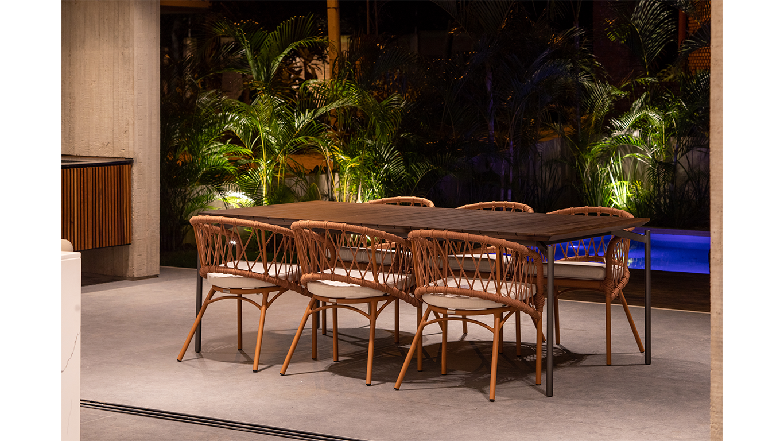
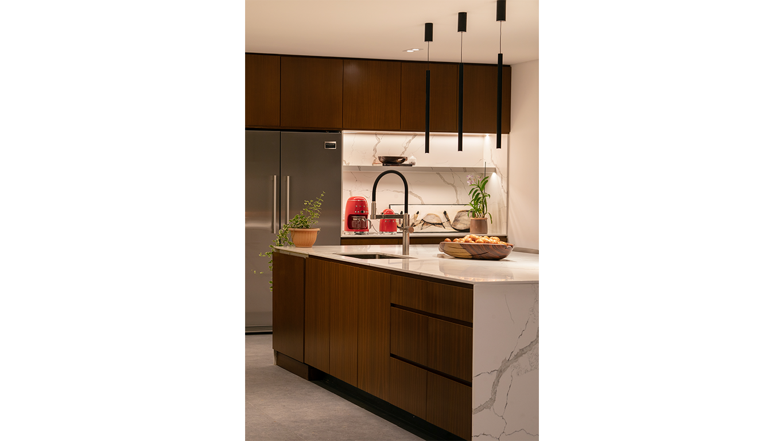
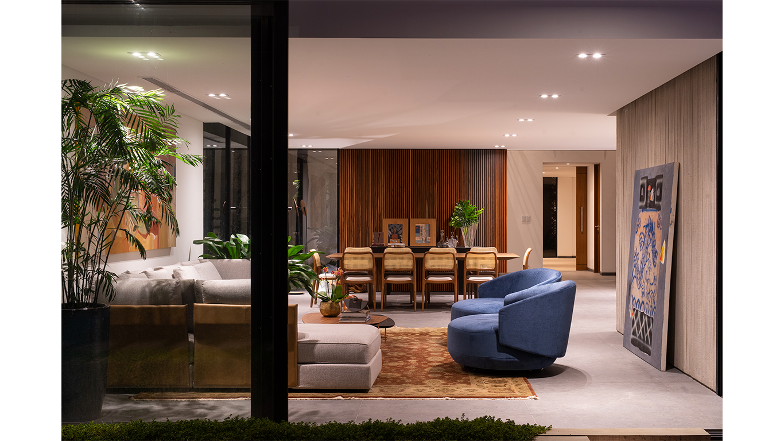
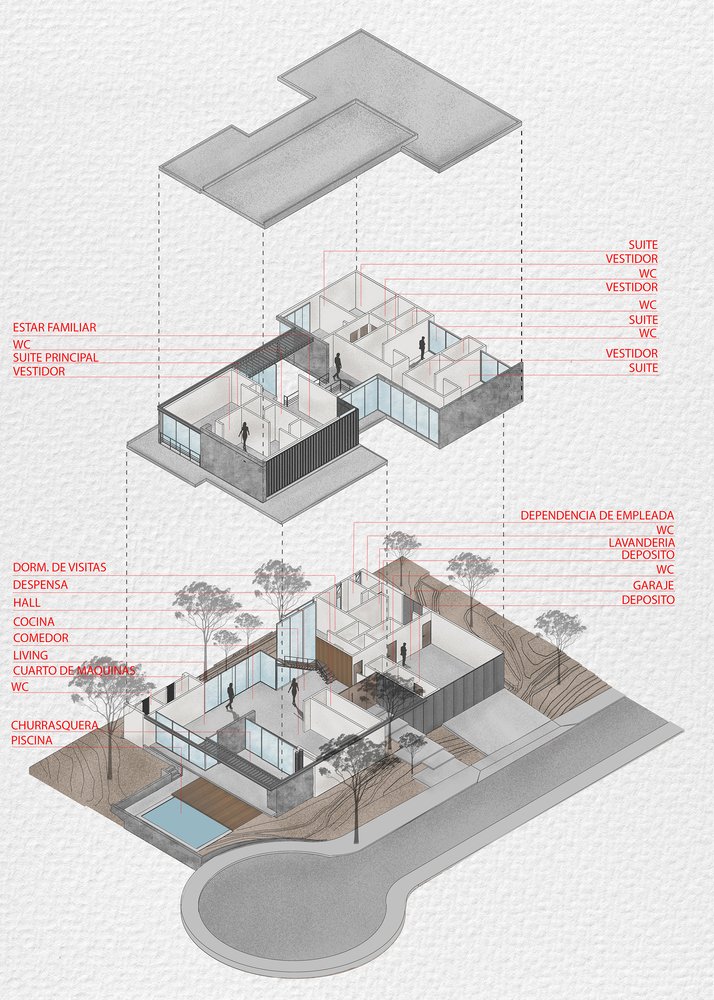
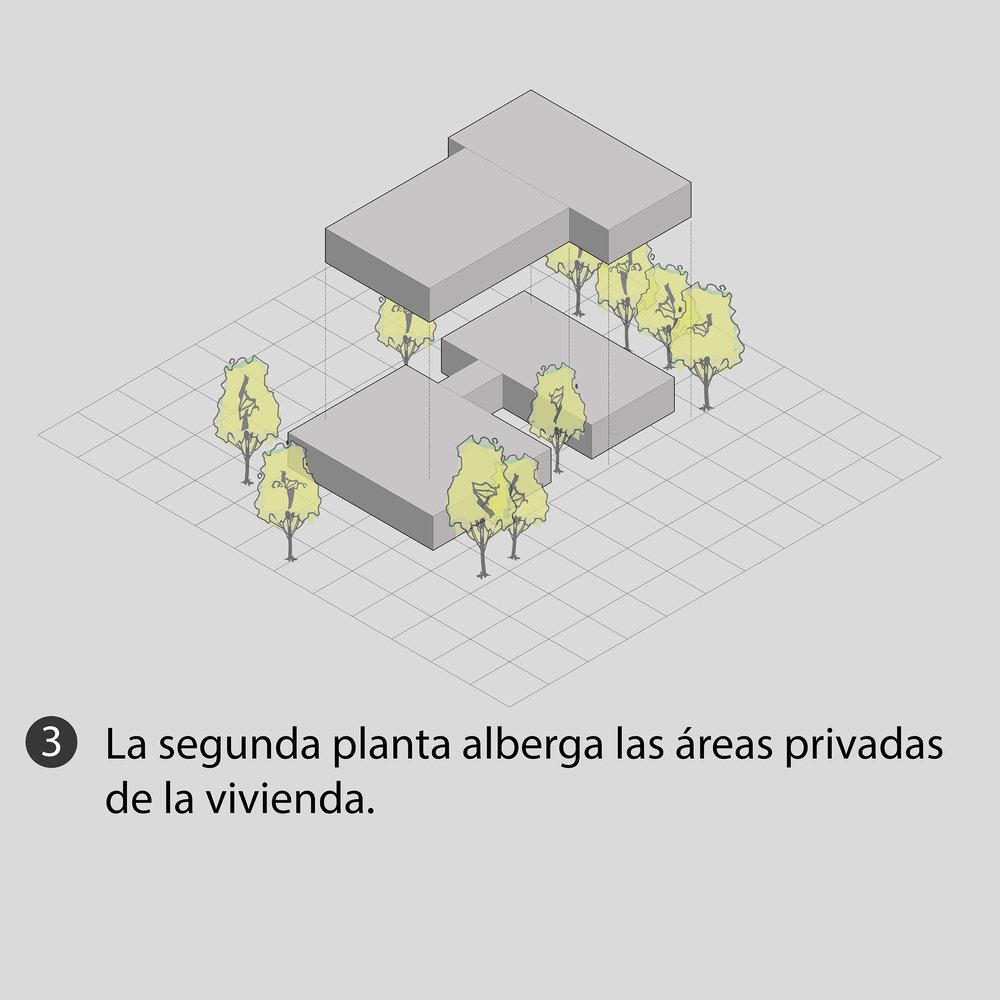
El programa está distribuido en dos plantas. En planta baja, el espacio social que consta de living-comedor, cocina y churrasquera con vistas a la piscina. Podemos resaltar en estos ambientes la fluidez e integración entre ellos. También se encuentra el área de servicio anexada a un amplio garaje. En planta alta existen 4 suites y una sala de tv intima, la conexión generada entre estos ambientes se vuelve un paseo entre la copa de los árboles debido al contacto visual con el exterior.
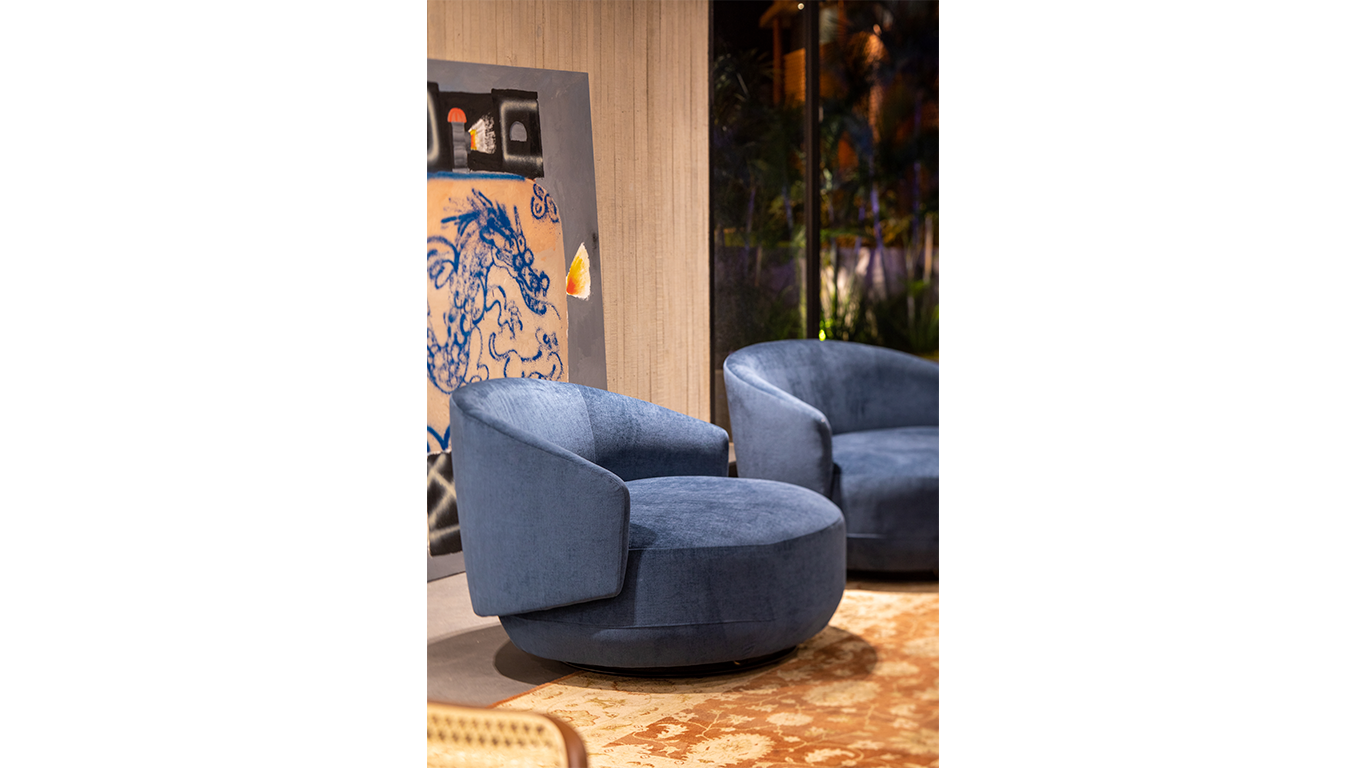
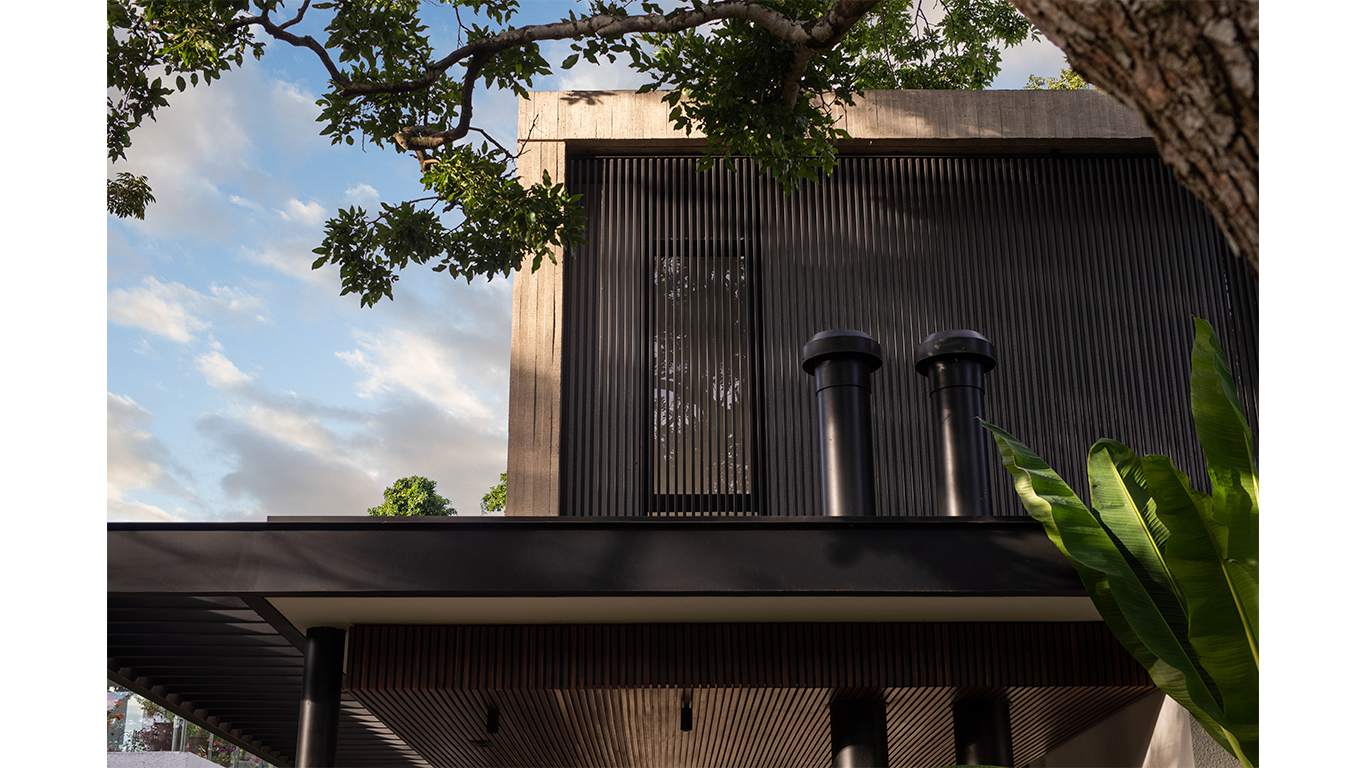
Los materiales predominantes en el exterior son el hormigón visto con textura listoneada, chapas, vigas, celosías metálicas y vidrio, mientras que el interior tiene una atmósfera cálida gracias a revestimientos de madera ripada.
Designed in a residential condominium with abundant endemic vegetation, the main premise of the project was to find a symbiosis between architecture and landscape. Seen from the outside, solid volumes of concrete predominate, giving the sensation of fluctuating over the vegetation. The morphology and layout of the volumes result from respect for the largest existing trees. Architectural elements such as metal pergolas are only used to integrate these trees and become a substantial part of the project. The main facade is closed to provide privacy to its users, while the rear facade opens to the landscape that surrounds it to take advantage of the best form of the views.
Upon entering the house we are greeted by a double-height space, a kind of glass box with diffuse exterior/interior limits that becomes the main connecting element of the project, both horizontally dividing the social zone and the service zone, and vertically, dividing the social area and the private area, where the stairs are located. This entrance area helps the user feel immersed in the vegetation.
The program is distributed over two floors. On the ground floor, the social space consists of a living-dining room, kitchen, and barbecue with views of the pool. We can highlight the fluidity and integration between these environments. There is also the service area attached to a large garage. On the upper floor, there are 4 suites and an intimate TV room; the connection generated between these environments becomes a walk among the treetops due to the visual contact with the exterior. The predominant materials on the exterior are exposed concrete with a slatted texture, sheets, beams, metal lattices, and glass, while the interior has a warm atmosphere thanks to slatted wood paneling.

01 / 37
Siguiente proyectoNext project
Casa NV